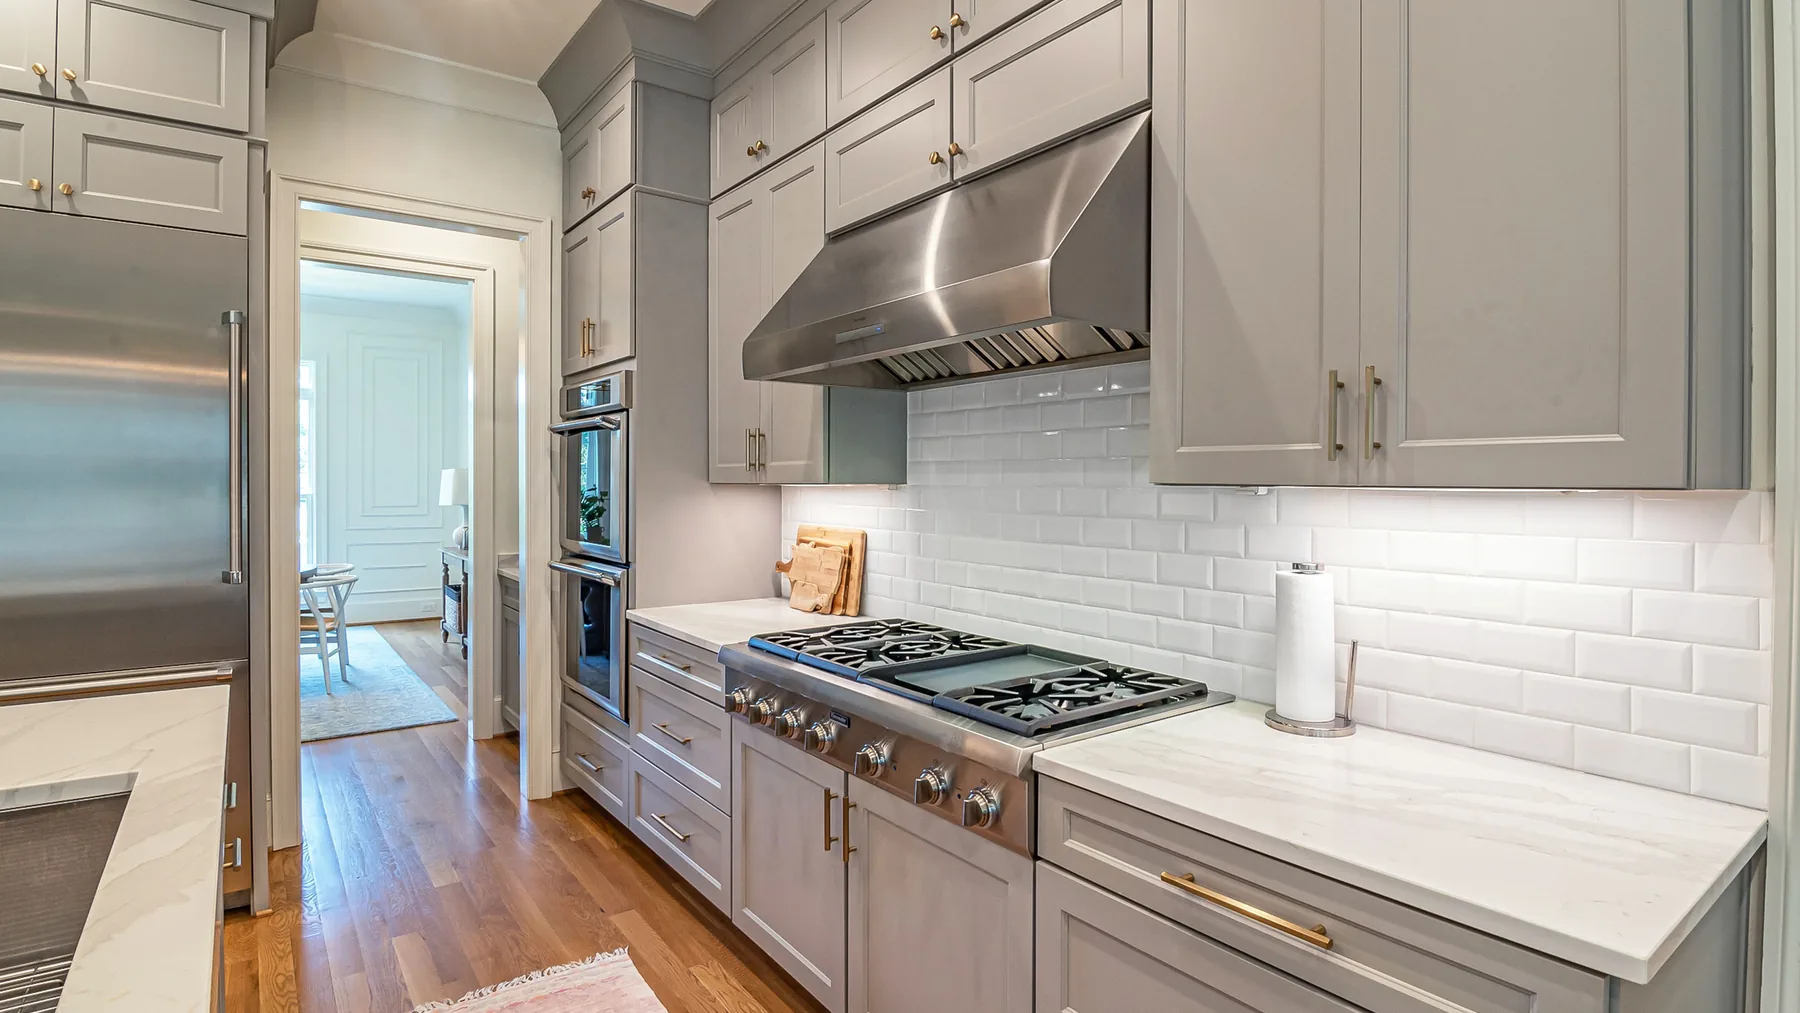
Small kitchens are everywhere in Greenville, from the historic bungalows around North Main and the West End lofts downtown to the galley kitchens in older homes throughout the Upstate. A tight footprint is not a design sentence, though. With custom cabinetry planned around how you actually cook, a small Greenville kitchen can hold more, work harder, and feel dramatically larger than its square footage suggests. The trick is that in a small space every inch of cabinetry has to earn its keep, which is exactly where custom beats stock.
The single biggest win in a small kitchen is running upper cabinets all the way to the ceiling. Stock cabinets usually stop short and leave a dust-collecting gap; custom uppers close it and reclaim a full extra shelf of storage for the things you use seasonally. In older Greenville homes with tall nine- and ten-foot ceilings, this move is transformative, and it draws the eye upward so the whole room reads taller. Pair it with a simple crown detail and the kitchen feels finished rather than cramped.
Color does real work in a small space. Soft whites, warm creams, and pale greens bounce the Upstate's generous natural light around and make walls feel like they are pushing outward. A satin or semi-gloss finish reflects a touch more light than a dead-flat one, which helps in a downtown kitchen that may only get windows on one wall. If you love a darker look, we often reserve it for a lower run or an island and keep the uppers light, so the room stays open while still feeling designed.
Small kitchens waste an astonishing amount of space in blind corners. Custom cabinetry lets us fit the corner with a lazy Susan, a magic-corner pullout, or a diagonal cabinet so nothing is lost to a black hole you have to crawl into. In a compact Greenville galley, recovering two corners can add the equivalent of a whole extra base cabinet of usable storage without changing the footprint at all.
When you cannot add cabinets, make the ones you have work harder. Pull-out pantry columns, drawer-in-drawer organizers, vertical tray dividers for baking sheets, and toe-kick drawers under the base cabinets all multiply capacity inside the same footprint. Deep drawers instead of low door cabinets are a game changer in a small kitchen, because you can see and reach everything without getting on your knees. These are the details we plan around your specific cookware.
A few open shelves or glass-front uppers break up a wall of solid doors and keep a small kitchen from feeling boxed in. The key is restraint: too much open shelving means clutter on display and less enclosed storage. We typically use a single run of glass or open shelving as a visual release near a window or the sink, and keep the rest closed for the storage you actually need. It is a small-space trick that adds airiness without sacrificing function.
Every small Greenville kitchen is small in its own way, an awkward chimney breast in a Craftsman bungalow, a load-bearing wall in a Simpsonville ranch, a tight condo galley with the fridge in the wrong spot. Custom cabinetry lets us design to those quirks instead of forcing stock boxes to almost fit. We start with how you move through the room and build the storage to match. For layout inspiration and standards, the National Kitchen and Bath Association is a solid reference, but the best plan always comes from measuring your actual space.
Cabinetry and lighting go hand in hand in a small kitchen. Under-cabinet LED strips wash the countertops with light and eliminate the shadows that make a compact space feel closed in, and in-cabinet lighting behind glass fronts adds depth after dark. In a downtown Greenville condo that gets windows on only one wall, layering task lighting under the uppers with a couple of well-placed fixtures does as much for the sense of space as the cabinets themselves. We plan the lighting and the cabinetry together so the wiring is clean and the effect is seamless.
Not every small Greenville kitchen can fit a full island, but many can take a slim island or a peninsula that adds both storage and a spot to sit. The key is clearance; you want comfortable walkways around it, generally a few feet on the working sides. In a narrow galley, a peninsula that turns the corner often works where a freestanding island would choke the room. We measure the real traffic paths and size the piece so it adds function without making the kitchen feel tighter than before.
Custom cabinet design for compact kitchens across Greenville, the West End, Greer, Simpsonville, and the Upstate.
Yes. Ceiling-height uppers, corner pullouts, drawer organizers, and toe-kick drawers recover space stock cabinets waste. In a compact Greenville galley that can mean the equivalent of an extra cabinet or two without enlarging the room.
Absolutely. Custom cabinetry is built to fit awkward chimney breasts, sloped ceilings, and off-center windows common in historic Upstate homes, rather than forcing stock boxes to almost fit.
Why Cabinet Finish Matters in South Carolina's Humidity — Custom cabinetry designed, built, and installed across Greenville and the Upstate.
Small kitchens are everywhere in Greenville, from the historic bungalows around North Main and the West End lofts downtown to the galley kitchens in older homes throughout the Upstate. A tight footprint is not a design sentence, though. With custom cabinetry planned around how you actually cook, a small Greenville kitchen can hold more, work harder, and feel dramatically larger than its square footage suggests. The trick is that in a small space every inch of cabinetry has to earn its keep, which is exactly where custom beats stock.
The single biggest win in a small kitchen is running upper cabinets all the way to the ceiling. Stock cabinets usually stop short and leave a dust-collecting gap; custom uppers close it and reclaim a full extra shelf of storage for the things you use seasonally. In older Greenville homes with tall nine- and ten-foot ceilings, this move is transformative, and it draws the eye upward so the whole room reads taller. Pair it with a simple crown detail and the kitchen feels finished rather than cramped.
Color does real work in a small space. Soft whites, warm creams, and pale greens bounce the Upstate's generous natural light around and make walls feel like they are pushing outward. A satin or semi-gloss finish reflects a touch more light than a dead-flat one, which helps in a downtown kitchen that may only get windows on one wall. If you love a darker look, we often reserve it for a lower run or an island and keep the uppers light, so the room stays open while still feeling designed.
Small kitchens waste an astonishing amount of space in blind corners. Custom cabinetry lets us fit the corner with a lazy Susan, a magic-corner pullout, or a diagonal cabinet so nothing is lost to a black hole you have to crawl into. In a compact Greenville galley, recovering two corners can add the equivalent of a whole extra base cabinet of usable storage without changing the footprint at all.
When you cannot add cabinets, make the ones you have work harder. Pull-out pantry columns, drawer-in-drawer organizers, vertical tray dividers for baking sheets, and toe-kick drawers under the base cabinets all multiply capacity inside the same footprint. Deep drawers instead of low door cabinets are a game changer in a small kitchen, because you can see and reach everything without getting on your knees. These are the details we plan around your specific cookware.
A few open shelves or glass-front uppers break up a wall of solid doors and keep a small kitchen from feeling boxed in. The key is restraint: too much open shelving means clutter on display and less enclosed storage. We typically use a single run of glass or open shelving as a visual release near a window or the sink, and keep the rest closed for the storage you actually need. It is a small-space trick that adds airiness without sacrificing function.
Every small Greenville kitchen is small in its own way, an awkward chimney breast in a Craftsman bungalow, a load-bearing wall in a Simpsonville ranch, a tight condo galley with the fridge in the wrong spot. Custom cabinetry lets us design to those quirks instead of forcing stock boxes to almost fit. We start with how you move through the room and build the storage to match. For layout inspiration and standards, the National Kitchen and Bath Association is a solid reference, but the best plan always comes from measuring your actual space.
Cabinetry and lighting go hand in hand in a small kitchen. Under-cabinet LED strips wash the countertops with light and eliminate the shadows that make a compact space feel closed in, and in-cabinet lighting behind glass fronts adds depth after dark. In a downtown Greenville condo that gets windows on only one wall, layering task lighting under the uppers with a couple of well-placed fixtures does as much for the sense of space as the cabinets themselves. We plan the lighting and the cabinetry together so the wiring is clean and the effect is seamless.
Not every small Greenville kitchen can fit a full island, but many can take a slim island or a peninsula that adds both storage and a spot to sit. The key is clearance; you want comfortable walkways around it, generally a few feet on the working sides. In a narrow galley, a peninsula that turns the corner often works where a freestanding island would choke the room. We measure the real traffic paths and size the piece so it adds function without making the kitchen feel tighter than before.
Why Cabinet Finish Matters in South Carolina's Humidity — Custom cabinetry designed, built, and installed across Greenville and the Upstate.