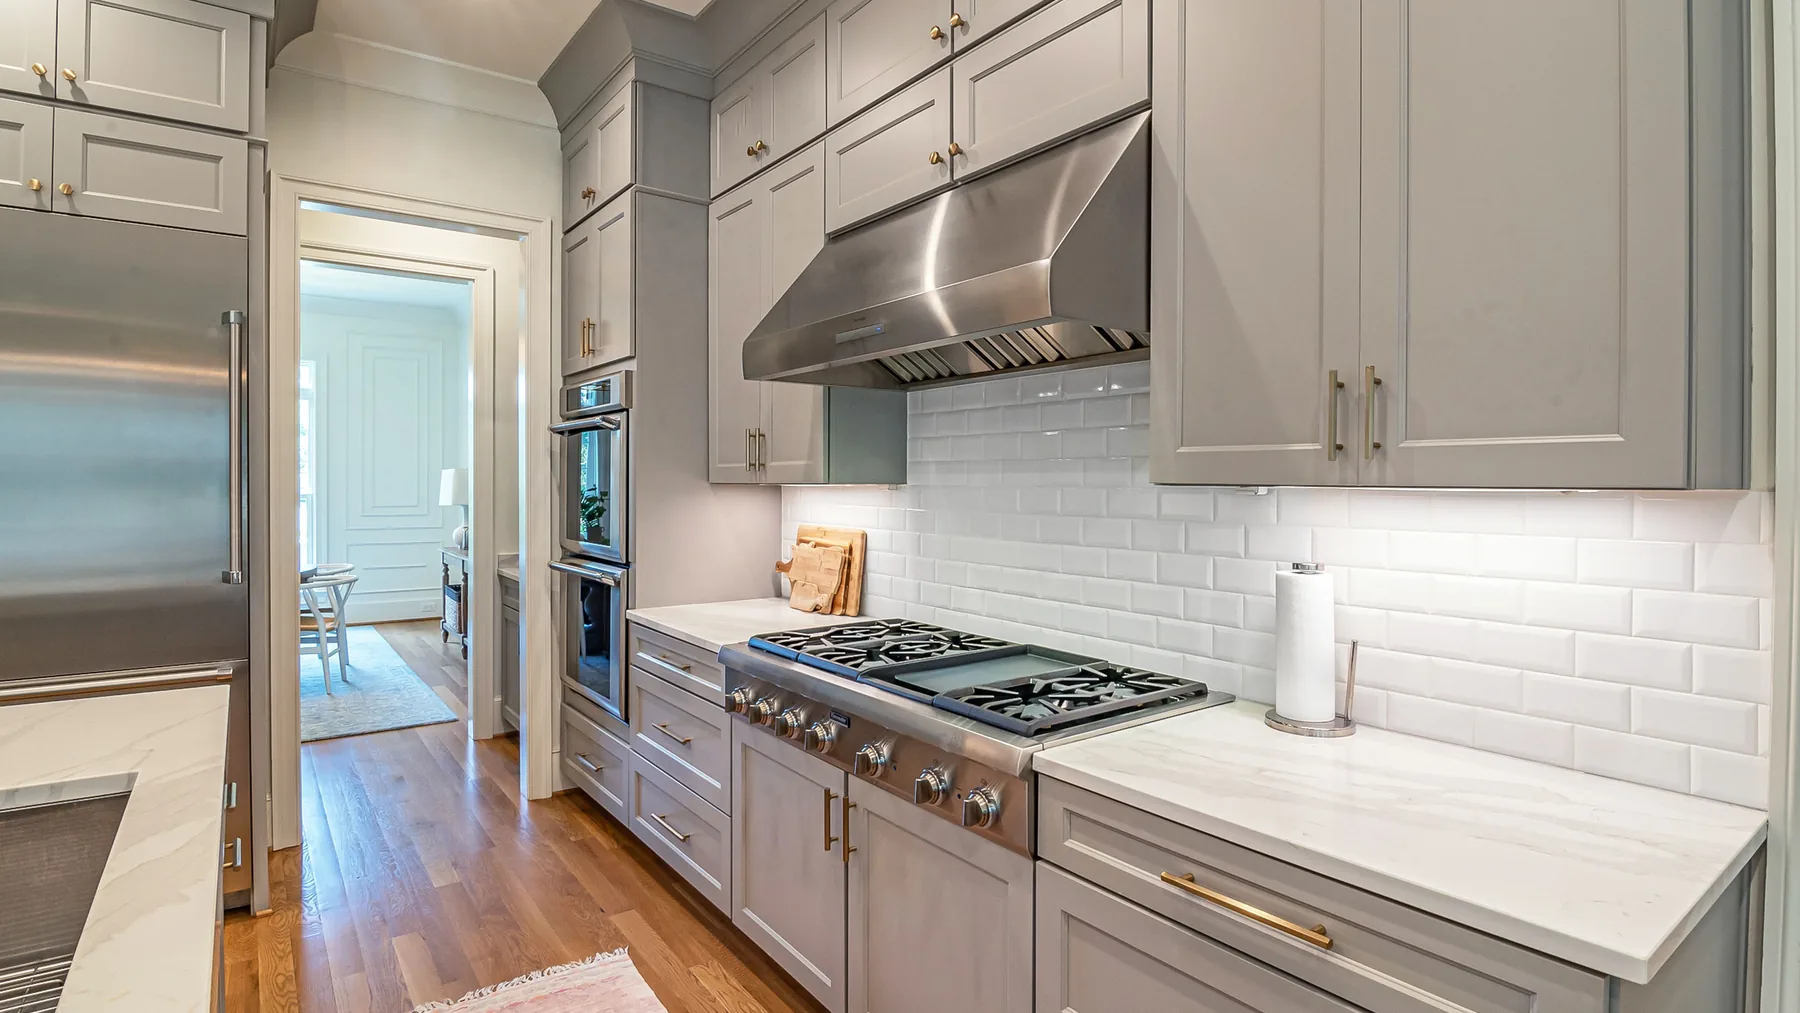
Beautiful cabinets in a poorly planned kitchen still make cooking a chore. Before you fall in love with a door style or a paint color, the single most important decision in any Greenville kitchen remodel is the layout, how the cabinets, appliances, and counters are arranged around the way you actually cook. Get that right and the rest is decoration. Here is how we think about layout and the enduring work-triangle principle across Upstate homes.
What the work triangle actually is
The work triangle is a design idea dating back nearly a century: the three points you move between most, the sink, the refrigerator, and the cooktop, should form a comfortable triangle with no leg too long or too short. The goal is to minimize wasted steps while keeping each station enough room to work. When the triangle is balanced, a kitchen feels effortless; when it is stretched or crossed by traffic, even a gorgeous kitchen feels awkward every single day.
Why layout matters more than finishes
Homeowners often obsess over finishes and treat layout as an afterthought, but the layout is what you live with. Cabinet placement decides whether your prep space sits between the sink and stove where you need it, whether the fridge door blocks the walkway, and whether two cooks can share the room during a holiday. In Greenville homes we see stunning cabinetry undermined by a plan that makes people crisscross the kitchen. Function first, then finishes.
The common Greenville kitchen layouts
Most Upstate kitchens fall into a handful of shapes: single-wall, galley, L-shaped, U-shaped, and the increasingly popular open layout with an island. Each has strengths and constraints, and the right one depends on your room dimensions, how the space connects to living areas, and how you cook. The layout also dictates how much cabinet storage you can realistically fit, which is often the deciding factor for busy families in Simpsonville and Greer.
Galley and single-wall kitchens
Common in older downtown Greenville bungalows and condos, galley and single-wall kitchens are compact and efficient when planned well. A galley naturally supports a tight, fast work triangle because everything is within a step or two. The trade-off is limited counter and cabinet space, so smart storage, tall cabinets to the ceiling, and careful appliance placement matter enormously. We often reclaim surprising capacity in these kitchens just by rethinking the cabinet configuration.
L-shaped and U-shaped kitchens
L-shaped kitchens open to a dining or living area, which suits the way many Upstate families entertain, and they keep the triangle tidy along two runs of cabinets. U-shaped kitchens wrap three walls, offering the most counter and storage and a very efficient triangle, though they can feel closed in without good lighting. Both work beautifully with a well-placed island if the room has the square footage, which many newer homes do.
The island question
Everyone wants an island, but an island only helps if the room can spare the clearance around it. As a rule you want roughly a yard of walkway on each side so doors and drawers open freely and two people can pass. Cram an island into a tight space and it disrupts the very work triangle you were trying to improve. When there is room, an island adds prep space, storage, and a gathering spot, and it can hold a sink or cooktop to reshape the triangle entirely.
Working with older Upstate homes
Greenville has wonderful older housing stock, and those kitchens come with quirks: chimneys, odd angles, small windows, and walls that are rarely square. Custom cabinetry shines here because it can be built to the exact dimensions of a century-old room rather than forcing stock boxes to fit. We frequently open a cramped historic kitchen by reworking the layout and building cabinets that use every inch, including the awkward corners stock cabinets waste.
New construction in Five Forks and Simpsonville
The Upstate building boom means many clients are choosing cabinets for brand-new homes in Five Forks, Simpsonville, and Powdersville. New construction gives you a clean slate, but builder-grade layouts are often generic. This is your chance to tune the plan to your family, adding a prep zone, a proper pantry wall, or a beverage station, before the drywall closes up. Thinking through the layout at this stage costs nothing and pays off for decades.
Zones: the modern update to the triangle
Today many kitchens serve more than one cook and more than cooking, so designers layer zones on top of the classic triangle: a prep zone, a cooking zone, a cleanup zone, and often a coffee or baking station. Cabinet layout is what makes zones work, putting the trash pull-out by the prep area, the spices by the range, and the everyday dishes by the dishwasher. Zoning is especially useful in the larger open kitchens common in newer Upstate homes.
Storage that follows the cook
The best cabinet layout stores things where you use them. Pots near the stove, cutting boards and knives by the prep counter, and everyday plates within reach of the table. Deep drawers for pots outperform low cabinets you have to kneel at, and pull-outs turn dead corner space into usable storage. When we plan a Greenville kitchen, we map your habits first and let that drive the cabinet interiors, not the other way around.
Common layout mistakes we fix
The recurring errors are predictable: an island jammed into too little space, a refrigerator that blocks the main walkway, wasted corners, too little landing space beside the range or fridge, and appliances placed so the work triangle is broken by through-traffic. Most of these trace back to skipping the planning stage. The good news is that thoughtful cabinet design solves nearly all of them before a single box is built.
Getting the measurements right
A great layout lives or dies on accurate measurements. Ceiling height determines whether cabinets can run to the top for extra storage and a built-in look. Window and door positions, plumbing and gas locations, and out-of-square walls all shape what is possible. We measure meticulously because a half-inch error compounds across a run of cabinets. In older Greenville homes especially, measuring carefully is the difference between a tight, custom fit and gaps you notice forever.
When to bring in a designer
If your kitchen has an awkward footprint, load-bearing walls in inconvenient spots, or you simply cannot picture the finished flow, that is the moment to involve a cabinet designer early. Moving a layout on paper is free; moving it after cabinets are built is not. A good designer reads how your family lives, spots the traffic and clearance issues you would only discover after move-in, and turns your Greenville kitchen from a floor plan into a room that genuinely works. It is the cheapest, highest-leverage help in the whole project.
The bottom line for your kitchen
Layout is the foundation everything else sits on. Nail the work triangle, plan storage around how you actually cook, respect the quirks of your Upstate home, and only then choose your finishes. Whether you are updating a downtown Greenville classic or outfitting a new build in Simpsonville, starting with a smart, custom layout is what turns a good-looking kitchen into one that is a genuine pleasure to use every day. We are glad to help you plan it from the studs out.