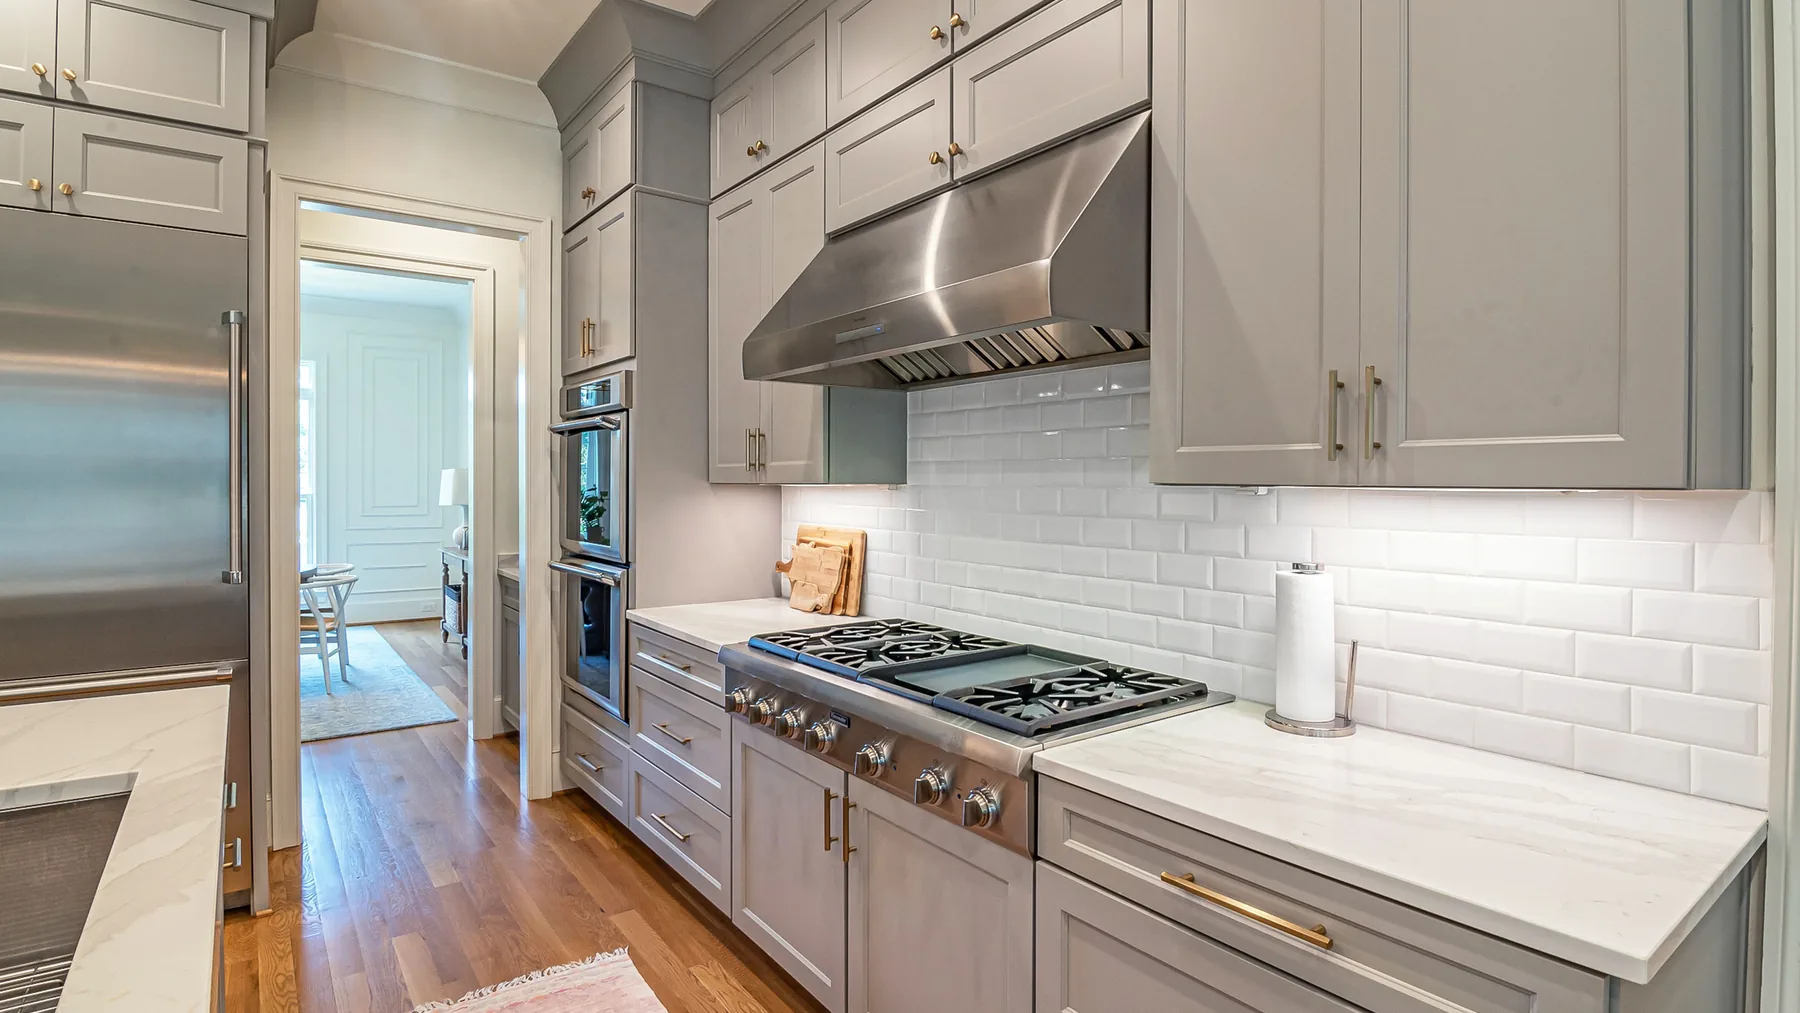
One of the fastest-growing requests we get from Greenville homeowners is floor-to-ceiling cabinetry, cabinets that run all the way up to the ceiling instead of stopping with a dusty gap on top. Whether it is a tall pantry wall in a new build out in Five Forks or a dramatic kitchen upgrade in an older Augusta Road home with high ceilings, taking the cabinets to the top changes how a room looks and functions. This guide covers the benefits, the real cost, the design options, and what to think about before you commit in an Upstate home.
The appeal is part looks and part function. Visually, running cabinets to the ceiling makes a kitchen feel taller, more custom, and more finished, eliminating the awkward soffit or the open ledge that collects grease and dust. Functionally, it reclaims a huge amount of storage that a standard 42-inch upper cabinet leaves on the table. In Greenville homes with nine- or ten-foot ceilings, that top zone adds real usable space for the things you reach for only a few times a year.
A standard kitchen stops its uppers well short of the ceiling, leaving one to two feet of wasted vertical space. Going to the ceiling turns that into a full extra tier of storage, ideal for holiday platters, small appliances, large stockpots, and seasonal items. For families in Simpsonville or Greer who feel cramped, this is often more valuable than adding square footage, because it uses space the room already has. The tradeoff is that the very top needs a step stool, which is why we reserve it for low-frequency items.
There are a few ways to take cabinets up. The cleanest is a single tall cabinet with one continuous door, which looks seamless and modern. More common is stacking a second row of shorter upper cabinets above the standard uppers, often with glass fronts, to create a display tier while keeping the look traditional. A third option is extending just a section, such as a tall pantry or a hutch wall, to the ceiling as a feature while the rest stays standard. The right choice depends on your ceiling height, your style, and how you want to use the top.
A favorite move in Greenville kitchens is putting glass-front doors on the upper stacked row and adding interior lighting. It turns the top tier into a display for nice dishware or glassware and keeps the wall from feeling like a solid block. Lit glass cabinets add warmth to the open-concept living spaces common in newer Upstate homes and make the kitchen feel like a designer space rather than just storage. If you have pretty pieces worth showing, this is where they go.
Expect taller cabinetry to add meaningfully to a kitchen budget, because you are adding more cabinet boxes, more doors, and more material, plus the labor to install and scribe cabinets tight to a ceiling that is rarely perfectly level. As a rough guide, extending to the ceiling can add a noticeable percentage to the upper-cabinet portion of your project rather than a flat small fee. The exact number depends on ceiling height, whether you add glass and lighting, and the door style. We give a clear line-item estimate so you can see what the upgrade costs and decide if it is worth it for your space.
Greenville has a lot of charming older homes near downtown and in the historic districts, and their ceilings are almost never dead level. Running cabinets to the top means carefully scribing the crown or the cabinet tops to follow the ceiling so there are no ugly gaps. This is skilled work and is one reason floor-to-ceiling cabinetry should be done by a custom shop rather than with stock boxes that assume a flat, standard-height wall. In a new build the walls are more predictable, but even then a good installer scribes for a clean line.
Floor-to-ceiling cabinets shine with eight-foot ceilings, where a single tall cabinet reaches the top cleanly, and with nine- or ten-foot ceilings, where a stacked design creates real drama. With very high ceilings above ten feet, taking cabinets all the way up can look overwhelming and put storage impossibly out of reach, so we often stop at a sensible height and finish above with trim or a bulkhead. Matching the approach to your actual ceiling height is the difference between elegant and awkward.
How the cabinets meet the ceiling defines the final look. A crown molding transition gives a traditional, built-in-for-a-century feel that suits many Greenville homes, while a flush, no-crown termination reads modern and minimal. The detail matters because it is the first thing the eye follows up the wall. We talk through this early because it affects both the look and the cabinet heights we order, and it is hard to change after the boxes are built.
Floor-to-ceiling cabinetry pairs beautifully with a full-height pantry or an appliance wall, which is why we often design them together for Upstate kitchens. A bank of tall cabinets can hide a pantry, a built-in oven stack, and a coffee or beverage station behind matching doors, giving the wall one clean, continuous look from floor to ceiling. This approach is especially popular in open-concept Greenville homes where the kitchen is visible from the living area, because it reads as a piece of architecture rather than a row of appliances and mismatched cabinets.
The one honest caution with cabinets to the ceiling is reach. The highest shelves need a step stool, so the design should put everyday items at normal height and reserve the top for things you touch a few times a year. Pull-down shelf mechanisms are available for the upper tier if accessibility is a concern, and they are worth considering for shorter homeowners or anyone who wants that top zone to stay genuinely useful. Thinking through what goes where during design keeps the extra storage from becoming a place things disappear into.
Floor-to-ceiling cabinetry is a strong choice if you want more storage, a high-end finished look, and you have the ceiling height to support it. It is less ideal if you have very tall ceilings, prefer open and airy walls, or want to keep the budget tight. For most Upstate homeowners with standard-to-high ceilings who feel short on storage, it is one of the highest-impact upgrades available. We are glad to walk your kitchen, assess your ceiling, and show you exactly how it would look and what it would add.
They add a noticeable percentage to the upper-cabinet portion of the project rather than a flat fee, because you are adding more boxes, doors, and material, plus the labor to scribe cabinets tight to a ceiling that is rarely level. Glass fronts, interior lighting, and door style move the number. We give a clear line-item estimate so you can weigh the upgrade.
Yes, with the right installer. Older homes near downtown Greenville almost never have level ceilings, so the cabinet tops or crown must be carefully scribed to follow the ceiling for a clean, gap-free line. That is skilled custom work, which is why taking cabinets to the top is best done by a custom shop rather than with stock boxes built for flat, standard walls.
Custom floor-to-ceiling cabinetry designed for your ceiling height, across Greenville and the Upstate.